Black Line Printing vs Color Plan Printing: Which is the Best for Construction Projects?
Explore the differences between black line printing and color plan printing. See how each one impacts construction plans and decision-making.
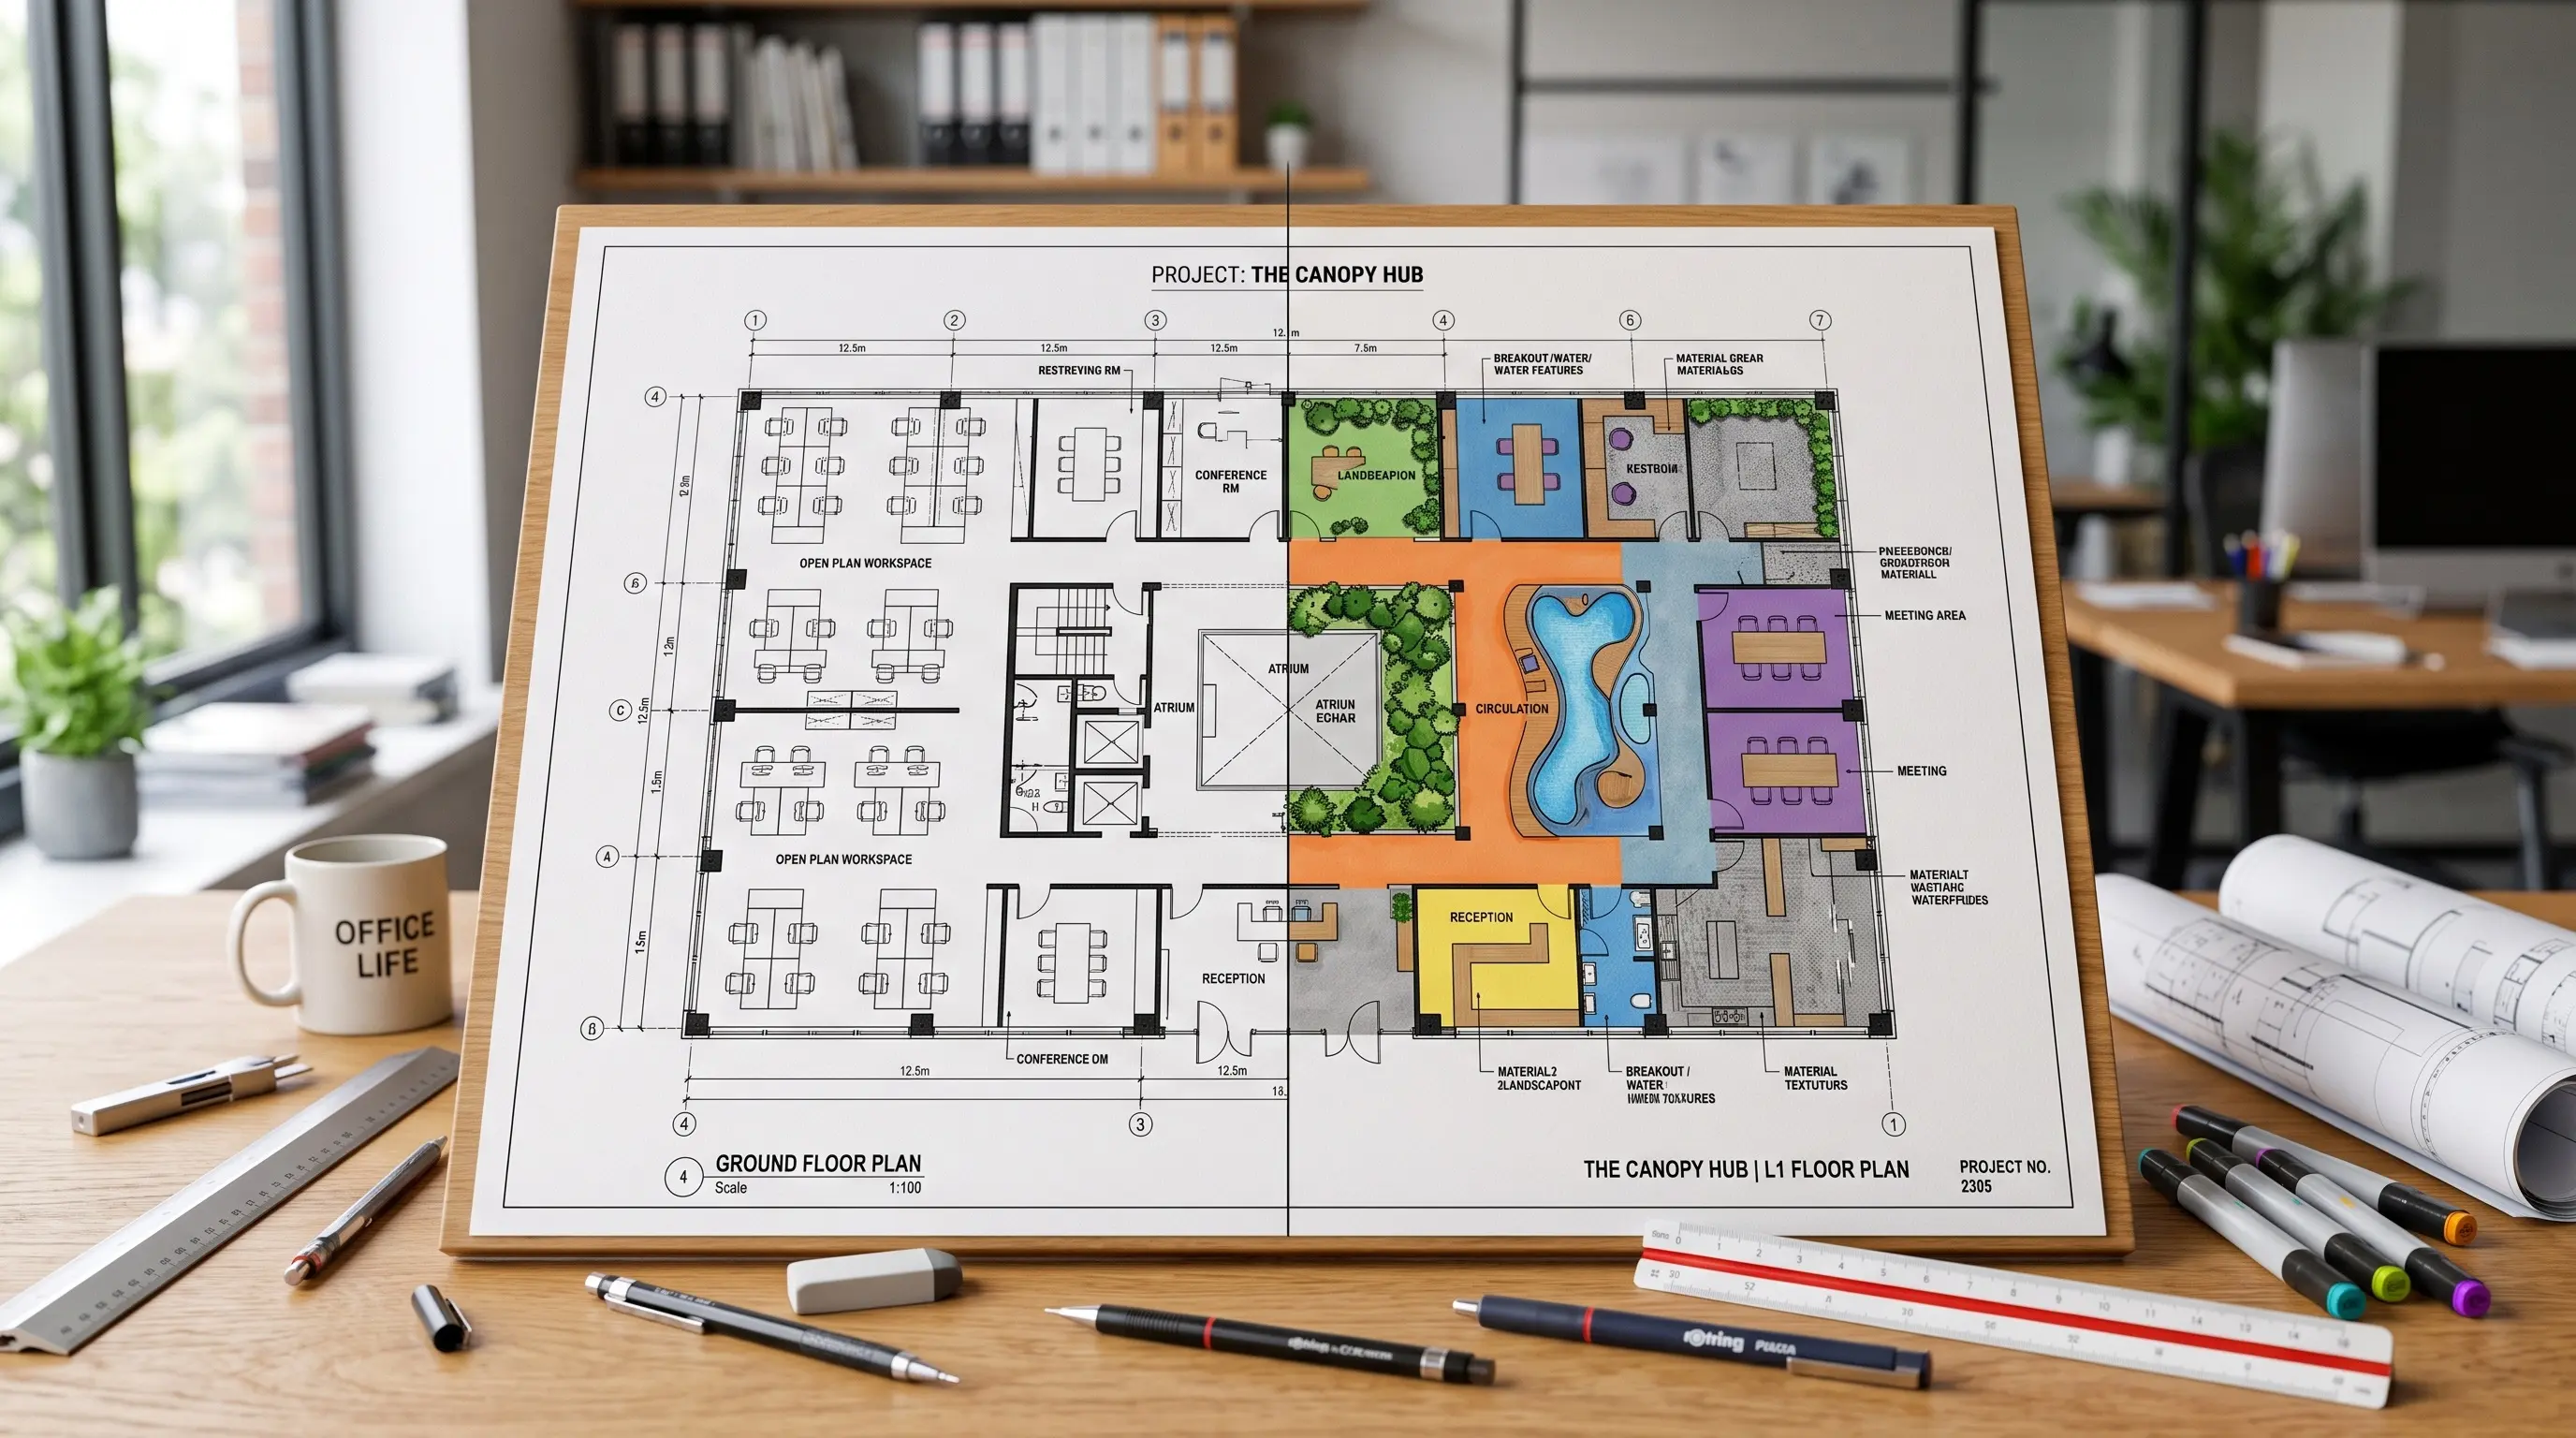
Choosing between black line printing vs color plan printing can affect how construction plans and architectural drawings are reviewed and used. The right option may depend on the type of drawing, the information it contains, and who needs to use it.
Black line printing focuses on clear technical details, while color plan printing can help separate different elements within a drawing. Understanding how each option works can help architects, engineers, and construction professionals choose the format that fits their project.
What Is Black Line Printing?
Black line printing, also known as monochrome printing, produces drawings using black, gray, and white. It is commonly used for technical documents where clear lines, dimensions, and annotations matter.
For professionals working with CAD drawings, engineering schematics, and construction documentation, black line prints can provide a straightforward way to present technical information.
What Is Color Plan Printing?
Color plan printing produces drawings with color, allowing designers and project teams to distinguish different elements of a plan.
For example, color coding may help identify plumbing systems, electrical layouts, zoning areas, or other components. This can make complex drawings easier to review, especially when several systems appear on the same document.
Color plans may be useful for design presentations and client discussions. When an audience is less familiar with technical drawings, visual distinctions can make certain design details easier to understand.
Black Line Printing vs. Color Plan Printing: What Should You Choose?
The main difference between black line and color line printing is how information is presented.
Architect Bob Borson, FAIA, rightly recommends keeping construction drawings easy to read and using them to solve problems before they reach the construction site. That's one principle worth considering when choosing a print format.
That said, here's what to consider when choosing between black line and color line drawings...
1. Technical Information
Black line printing may work well for drawings that rely heavily on lines, dimensions, notes, and annotations. When these details provide most of the information, adding color may not be necessary.
Color printing becomes more useful when color itself carries meaning. For example, a drawing that uses different colors to identify building systems may be easier to review in its original color format.
Before choosing color plan printing, consider whether the drawing relies on color coding or whether black line printing would communicate the information just as clearly.
2. Drawing Complexity
The complexity of a drawing can also influence the choice.
As stated earlier, a simple technical plan may be easy to interpret without color. More complex drawings with several systems, zones, or design elements may benefit from visual separation.
The goal is to choose a format that makes the information easier to read without adding unnecessary visual elements.
3. Intended Use
Think about where the printed drawing will be used.
A technical drawing prepared for project documentation may have different requirements from a plan being presented during a client meeting. A color plan can help communicate design details during a presentation, while a black line print can provide a straightforward reference for technical review.
Print Construction Plans Without the Hassle
PrintMyDrawings provides plan printing services for architects, engineers, and construction professionals who need clear, reliable prints for their projects.

When Should You Use Black Line or Color Plan Printing?
1. Construction Drawings
Black line printing may be suitable for construction drawings that primarily communicate measurements, dimensions, annotations, and technical details.
For teams reviewing these elements, a clear monochrome print can provide a practical reference during project work.
The required drawing size, scale, paper type, and line quality should also be considered when preparing the final print.
2. Architectural Presentations
Color plan printing may be useful when the purpose of the drawing is to communicate a design visually.
Color can help separate areas of a layout or highlight specific design elements, giving clients and stakeholders a clearer way to discuss the proposed work.
3. MEP Drawings and System Coordination
Color-coded plans can be useful when several building systems need to be distinguished within the same drawing.
For example, separate colors may be used for mechanical, electrical, and plumbing elements. This can give teams a visual reference when reviewing or coordinating different systems.
The color scheme should follow the requirements of the drawing so that each color has a clear purpose.
4. Design and Project Reviews
Both printing formats can be used during project reviews.
Black line prints can support discussions that focus on technical details, while color plans may be useful when the review involves different design elements or systems.
The format should reflect the type of information the team needs to examine during the review.
How to Choose the Right Printing Option
Before placing an order, consider a few practical details.
Start with the drawing. Look at how information is presented in the original file. If it relies mainly on line work and annotations, black line printing may be enough. If color is used to communicate different elements, color plan printing may be more appropriate.
Consider the audience. Think about who will review the document and what they need to understand from it. Technical teams may focus on dimensions and annotations, while clients and other stakeholders may benefit from visual distinctions.
Check the project requirements. Some drawings may have specific color conventions or printing specifications. Reviewing these requirements before printing can help prevent issues with the final document.
Think about the print format. Drawing size, paper type, scale, and print quality all affect how the final document looks and reads. A large format printing service that works with AEC documents can help you select the appropriate specifications.
Let PrintMyDrawings Handle Prints for Your Construction Projects
Choosing between black line printing and color plan printing comes down to the type of information your drawing needs to communicate and how the document will be used.
PrintMyDrawings provides plan printing services for architects, engineers, and construction professionals who need clear, reliable prints for their projects.
Upload your drawings, place your order, and have your prints delivered where you need them.
Ready to print your next set of drawings? Get started with PrintMyDrawings.
Related Articles

Preflighting PDFs for Large-Format Printing
Learn how to preflight PDFs for large-format printing to ensure accurate construction documents. Tips for fixing scale issues and common export traps.

How to Reduce Blueprint Printing Costs for Construction Teams
Discover effective strategies to reduce blueprint printing costs for architecture and construction teams without compromising quality.

Construction Plans: Best Practices for Large Format Printing
Discover best practices for large format printing in construction plans to enhance workflow efficiency and ensure accurate documentation.

Ultimate Guide to Blueprint Printing: Local vs Big-Box
Elevate your projects with our expert blueprint printing services. Contact us today for high-quality prints that meet your construction needs!